
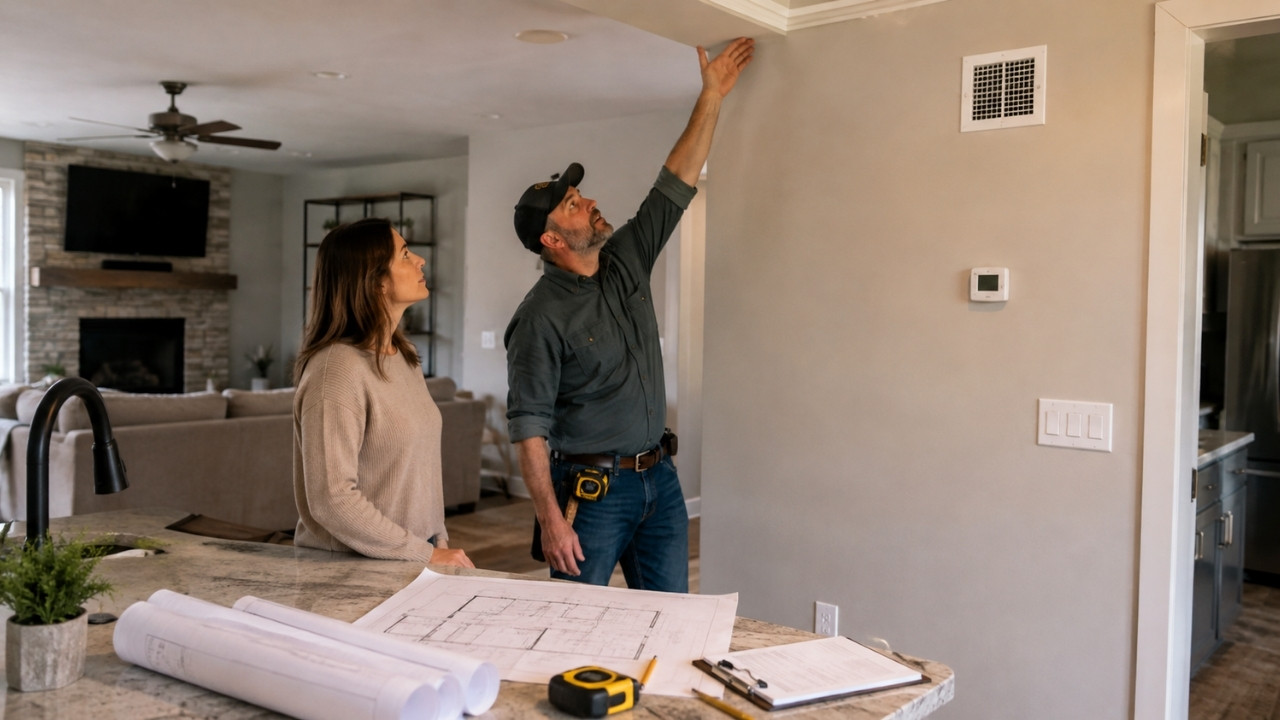
That wall between your kitchen and your living room has probably bugged you for years. On TV it takes one swing and a commercial break. In real life the sledgehammer is the last step, not the first.
Before anything comes down, you need to know what the wall holds up, what runs through it, and whether your city wants a demolition permit on file. Here is the prep work, in the order a good contractor would do it.
Key Takeaways
- Confirm whether the wall carries structural load before planning anything else.
- Interior wall removal usually falls under a building permit rather than a full demolition filing.
- Load-bearing work almost always requires stamped drawings from a licensed structural engineer.
- Homes built before 1978 carry real lead paint risk that federal rules take seriously.
- Utilities inside the wall often cost more to move than the wall costs to remove.
- Permit rules change from one county line to the next, so call your building office first.
First, Find Out What That Wall Is Actually Doing
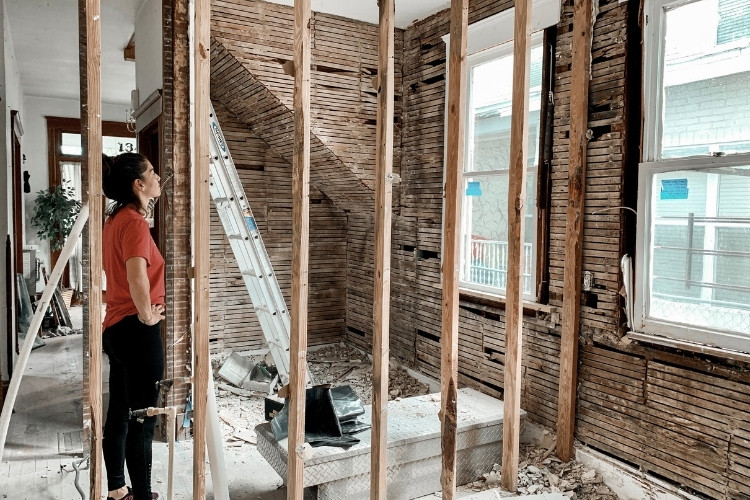
Every wall falls into one of two camps. Partition walls divide space. Bearing walls carry weight from the roof and floors down into the foundation. Pull the wrong one and you get sagging ceilings, doors that stop closing, and cracks that keep spreading.
You can gather clues before calling anyone. Head to the basement or crawl space and look at the direction of the floor joists.
According to This Old House, any wall sitting directly above the main carrying beam, or running perpendicular to the joists, is almost certainly load-bearing.
Exterior walls are nearly always carrying something. Thick walls in the middle of an older house usually are too.
Signs You Should Stop and Call an Engineer
- The wall sits directly above a beam, post, or another wall on the floor below.
- Joists above the wall run across it rather than parallel to it.
- The house has a second story and the wall lines up with a wall upstairs.
- The wall is masonry rather than framed lumber.
Material matters as much as position. A stud wall and a brick partition behave differently once you cut into them, and older houses often mix both.
If you are unsure what you are looking at, this guide to bricks used for internal walls is a useful place to start.
What Lives Inside the Wall
Open a wall and you will often find wiring, water lines, drain stacks, HVAC ducts, or all four. None of it can simply be cut. Circuits get rerouted by a licensed electrician, and plumbing may need to move to another chase entirely.
A contractor should cut a small inspection opening before quoting a firm price. This is where budgets quietly double.
Do You Need a Demolition Permit for an Interior Wall?
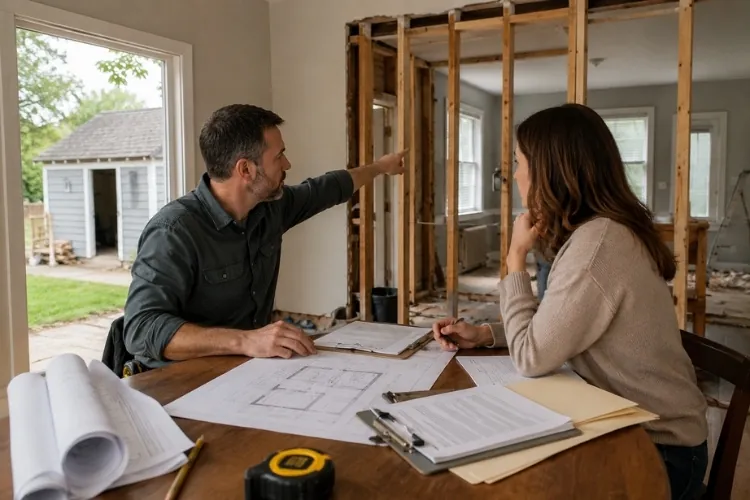
Usually not, though it depends on where you live and how much you are removing. Most cities treat interior wall removal as an alteration under a building permit, and save the demolition filing for work that removes a structure or a large part of one.
Philadelphia, for example, requires a complete demolition permit for tearing down an entire building, and counts removing more than two thirds of the existing framing plus altering an outside wall as complete demolition. Interior non-bearing partitions there can go through a simplified permit with no plans submitted.
Other jurisdictions issue a separate interior filing.
Mecklenburg County in North Carolina defines interior demolition as removal of components that do not affect rated assemblies or load-bearing walls, and asks owners to submit a building permit application listing every trade being touched. Same idea, different paperwork, different name on the form.
When a Demolition Permit Is Usually Required
| Scope of work | What you usually file | What the office typically asks for |
| Removing a non-structural partition | Building permit, or an interior demolition permit in some cities | Application, scope description, contractor license details |
| Removing a load-bearing wall | Building permit with structural review | Stamped engineer drawings, beam and post sizes, framing plan |
| Taking down an exterior wall, addition, garage, or shed | Full or partial demolition permit | Site plan, utility disconnect confirmation, hazardous material survey |
When You Probably Do Not Need One
Stripping drywall, pulling cabinets, tearing out flooring, and removing trim generally sit below the permit threshold. Small detached structures often do too, though the size cutoff varies. The safe move is a five minute call to your building department before you rent the dumpster, not after a neighbor complains.
Paperwork to Gather Before You Apply
View this post on Instagram
Permit offices reject applications for boring reasons: missing drawings, vague scope, no proof that utilities were cut. Getting the packet right the first time is the difference between a three day turnaround and a three week one.
For anything structural, you need a stamped letter or drawing from a licensed engineer specifying the replacement beam, the posts under each end, and the footings below them.
For work touching the outside of the house or a detached structure, most offices also want a scaled site plan showing what stays and what goes.
Services such as Get A Site Plan demolition permit drawings prepare that sheet from your property address, which saves ordering a fresh survey when the demolition permit application is the only thing waiting on it.
Keep one folder with the original blueprints, your parcel number, contractor license numbers, and any HOA approval letters. Reviewers ask for these constantly.
Health Hazards Hiding in Older Walls
This is the part homeowners skip and later regret. The age of the house tells you most of what you need to know.
Lead Paint
Any renovation project in a pre-1978 home with lead-based paint can easily create dangerous lead dust, and the EPA requires contractors doing that work to be lead-safe certified.
The rule generally does not cover homeowners working on their own house, though it does apply if you rent out part of the property or plan to renovate and resell.
Doing it yourself does not make the dust harmless. It just means nobody is checking your containment.
Asbestos
Joint compound, floor tile, pipe wrap, and textured coatings in homes built before the late 1980s can all contain asbestos.
Federal air standards set work practices for asbestos during demolition and renovation, and require the owner to notify the appropriate state agency before work that could disturb it. Testing costs very little next to cleaning fibers out of a whole house.
What It Costs and How Long You Will Live With It
Budget in three buckets: removal, structural replacement, and putting everything back together.
Cost data puts a non-load-bearing wall at roughly $500 to $2,000, a load-bearing wall in a single story house between $4,000 and $10,000, and $9,000 to $15,000 in a multi-story home. Engineering calculations add around $300 to $1,000.
Then comes the finish work nobody quotes upfront: ceiling patching where the wall met it, flooring that does not match across the seam, and paint that now wraps two rooms instead of one.
Dust travels through the whole house, and grout and tile hold onto it stubbornly, which is worth knowing before you decide whether a deep clean afterward is a weekend job or a hired one.
The payoff is real. Combining two boxed-in rooms usually improves how light and air move through the space.
Taking out an interior wall also changes how heat travels between rooms, so check how your home’s materials handle temperature before assuming the HVAC will behave the same afterward.
FAQ
Wrapping Up
Once the dust clears, fold the new layout into your seasonal maintenance routine so the beam, the patched ceiling, and the rerouted lines get checked once a year like everything else.